
Foundation investigation Amsterdam: knowledge base
This knowledge base is based on almost 2,900 of Premiumkeur’s own reports from 2013–2026, including more than 260 foundation surveys.
Foundation Investigation Amsterdam: Knowledge Base This knowledge base sets out what we see in practice when investigating foundations in Amsterdam: how Amsterdam foundations are built, why they deteriorate, how we measure, what investigation and repair cost, and what to look out for when buying a home. Premiumkeur Funderingsonderzoek is part of Premiumkeur B.V. in Amsterdam, rated 4.9 stars on average from 698 Google reviews and 100 Trustpilot reviews. Deze kennisbank in het Nederlands.
In short
- Foundation risk survey phase 0 (quickscan): €399 including VAT, only together with a building inspection (from €898 together). About 1.5 hours on site, report within 2 working days.
- Foundation investigation phase 1: €699 to €1,499, depending on depth. Phase 2: from €3,000, excluding excavation.
- Installing measuring bolts with a baseline measurement: €1,179 for 8 to 10 bolts.
- Foundation repair in Amsterdam: from €2,500 per m² without a basement and from €3,500 per m² with a basement (2025 prices), plus the renovation afterwards.
Last updated: 9 October 2026. Compiled by Fred Tokkie, Premiumkeur B.V.
More English pages about foundations in Amsterdam
- Foundation Survey Amsterdam: the Dutch foundation survey compared with a British structural survey.
- Foundation Investigation Amsterdam: every investigation method, step by step.
- Foundation Problems and Subsidence Amsterdam: warning signs and causes of subsidence.
- Pre-Purchase Foundation Inspection Amsterdam: timing a foundation check around your offer.
- Phase One Foundation Inspection Amsterdam: measurements and archive research above ground.
- Phase Two Foundation Inspection Amsterdam: the inspection pit, pile heads and wood samples.
- Timber Pile Foundations Amsterdam: how Amsterdam’s wooden piles work and why they rot.
- Foundation Inspection Reports Amsterdam: how to read a foundation report.
- Foundation Repair and Restoration Amsterdam: repair methods, costs and independent advice.
1. Foundations in Amsterdam
Most older homes in Amsterdam stand on wooden piles. Until around 1970, Dutch homes were often built on wooden piles (Netherlands Enterprise Agency (RVO) (in Dutch)). The Dutch government expects 425,000 buildings and homes to face foundation damage in the next ten years (Rijksoverheid, 4 July 2025 (in Dutch)).
Foundation types
- Amsterdam pile foundation: a double row of wooden piles, with the pile heads connected by a cross beam (the kesp) carrying the floor timbers and masonry.
- Rotterdam pile foundation: a single row of wooden piles under the wall.
- Wooden piles with concrete foundation beams: the masonry rests on reinforced concrete beams on wooden piles (see case 1).
- Shallow foundation (fundering op staal): no piles; the masonry rests directly on a load-bearing sand layer. With ground subsidence of 2 mm a year, a house over 100 years old may have sunk more than 20 cm.
In our experience, wooden foundation piles last about 90 years on average. The year of construction says something about the type of foundation, but not how good or bad it is: only an investigation shows that.

Row of canal houses along an Amsterdam canal

Inspector with a measuring rod beside the timber piles under a house
2. Why foundations deteriorate
In Amsterdam we mainly see three causes with wooden pile foundations:
- Bacterial decay: bacteria attack the wood, even under water, and the piles slowly lose bearing capacity.
- Rot at the pile heads: the top of the pile and the cross beam rot away.
- Piles driven too shallow: the piles do not reach a load-bearing sand layer and sink with the soft soil.
We rarely see piles drying out in Amsterdam: groundwater levels are fairly high and the piles usually stand well below the water.
Terms
- Pile rot: decay of wooden piles by rot or bacteria, reducing bearing capacity.
- Dry exposure (droogstand): the wood comes above groundwater, gets oxygen and rots.
- Negative skin friction: subsiding soil drags on the piles and adds load.
- Settlement: a small, limited amount of sinking.
- Subsidence: the serious form, caused by a poor foundation or a structural defect.
- Rotation: the difference in settlement divided by the distance between two measuring points, for example 1 : 200. The larger the rotation, the higher the risk of cracking.
3. Signs of foundation problems
Common signs are leaning facades, sloping mortar joints, cracks in the brickwork (especially above windows and doors), sloping floors and sticking windows and doors. Also look for a clear difference in lean compared with neighbouring buildings, and for an extension pulling away from the main building.
A sloping floor on one storey can have another cause, such as rot in the floor joists. If floors on several storeys slope in the same direction, the foundation is a more likely cause. Measurements show whether cracks are linked to the foundation; see also crack investigation (in Dutch).

Vertical crack running down a brick façade

Crack in a plastered interior wall
4. Foundation investigation phase 0, phase 1 and phase 2
Phase 0: foundation risk survey (quickscan)
A quick assessment without excavation during the building inspection. The inspector levels the floors, measures the mortar joints and the plumb of the facade, inspects facades and interior walls and analyses cracks. The result is a risk assessment, not a verdict on the quality of the piles. Inspection and phase 0 together take about 1.5 hours; the report follows within 2 working days. Phase 0 costs €399 and is only available together with a building inspection. See phase 0 investigation (in Dutch).
Phase 1: extended investigation above ground
Phase 1 goes further than the quickscan and follows the guideline of the KCAF (in Dutch) (Dutch knowledge centre on foundation problems). The site visit takes about 2.5 hours; the report follows after about a week. On request we search the municipal archive for drawings and earlier foundation surveys (from €199 extra). Phase 1 costs €699 to €1,499, depending on depth. See phase 1 investigation (in Dutch).
Phase 2: the foundation is exposed
In phase 2 an inspection pit of about 2.5 by 2.5 metres and 2 to 3 metres deep is dug in the living room or basement, and the piles, cross beams and timber are inspected up close. The excavation is carried out by an external company. Only after phase 2 can a foundation code be assigned. On average it takes 2 to 3 months after the order before the investigation can start.
Next step after phase 0 or 1
If the building has subsided, there are two follow-up options: install measuring bolts and monitor the foundation for several years, or have a phase 2 investigation carried out.
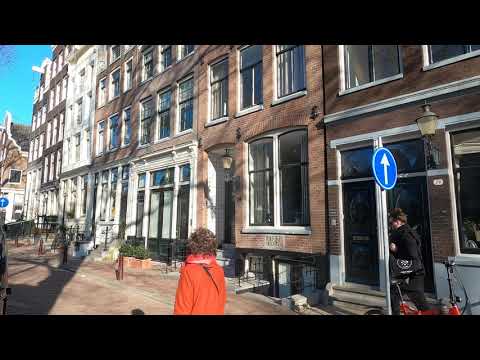
Phase 2 foundation investigation
The second phase of a foundation investigation, where the foundation itself is examined. (video in Dutch)

Foundation problems in Amsterdam
Why so many houses in Amsterdam have foundation problems. (video in Dutch)
5. How we measure
- Floor levelling: we measure how much the floors deviate on several storeys. Floors that have been levelled can hide part of the tilt, which is why we measure more than one storey. See what is floor levelling (in Dutch).
- Mortar-joint measurement: we measure the course of a continuous horizontal joint in the facade, which was laid level during construction. Variations in the bricks can account for about 7 mm. On a rendered facade we measure the tilt of the walls instead.
- Plumb measurement: whether a facade leans forwards or backwards, in millimetres per metre.
- Crack analysis: cracks in facades and interior walls are mapped and assessed by pattern and direction.
- Archive research: construction drawings, foundation details and earlier foundation reports in the municipal archive.
A single measurement does not show how fast a building is sinking. That requires measuring bolts.

Inspector holding a laser receiver against the front of a house

Surveyor with a levelling instrument on a tripod in a street
6. Measuring bolts and rate of settlement
Measuring bolts are 6 mm stainless steel bolts fixed in the facade about half a metre above ground level. We install 8 to 10 bolts and measure them against a fixed reference point; this first measurement is the baseline. Re-measuring about once a year determines the rate of settlement to tenths of a millimetre.
- Installing 8 to 10 measuring bolts with a baseline measurement: €1,179.
- Repeat measurement: €816.75 per measurement.
- In our experience, Amsterdam homes sink about 1.5 mm a year on average. Above 2.5 to 3 mm a year is a cause for concern.
- After 2 to 3 years of measuring it is usually clear whether the foundation is in order.
A reliable assessment needs bolts on all load-bearing walls: front and rear facades and party walls. In Amsterdam most houses only have bolts on the front facade. Measuring data older than 10 years is unreliable. See measuring bolts Amsterdam (in Dutch).

Inspector crouching in a pit to look at the foundation brickwork

Damaged and repaired brick pier next to a front door
7. Foundation code and foundation label
Foundation code 1 to 4
- Code 1: very good; new or renewed.
- Code 2: good; minor, acceptable damage expected within 25 years.
- Code 3: fair; damage expected within 10 to 15 years.
- Code 4: poor; repair needed within 0 to 10 years.
A foundation code is a snapshot and may be 10 to 20 years old. Because wooden piles deteriorate gradually, the current condition may be worse than the code suggests. See foundation code Amsterdam (in Dutch).
Foundation label A to E
Since 1 April 2026 a foundation risk class, from A (low risk) to E (high risk), is a mandatory part of every Dutch valuation report. The valuer sets it from visible signs and data sources such as Fundermaps (Dutch Ministry of the Interior, 1 April 2026 (in Dutch); Radar, 14 September 2026 (in Dutch)). The label is a risk indication, not a foundation investigation, so it gives no definitive judgement on the technical condition or remaining life of the foundation.

Video: All about level markers
All about level markers
How level markers (meetbouten) show whether a building is still settling. (video in Dutch)

What a shallow foundation looks like
A foundation on a spread footing, known in Dutch as fundering op staal, without piles. (video in Dutch)
8. What does a foundation investigation cost?
All prices include VAT. The same amounts are on services and rates (in Dutch).
| Investigation | Price |
|---|---|
| Foundation risk survey phase 0 (quickscan), with a building inspection | €399 (inspection + phase 0 from €898) |
| Foundation investigation phase 1 | €699 to €1,499, depending on depth |
| Archive research with phase 1 | from €199 extra |
| Foundation investigation phase 2 | from €3,000, excluding excavation (€4,000 to €8,000) and any timber samples (about €700, if the municipality requires them) |
| Measuring bolts with baseline measurement (8 to 10 bolts) | €1,179 |
| Repeat measurement | €816.75 per measurement |
| Crack investigation | from €499 |
| Pre-construction survey (nulmeting) | from €499 |
9. Cost and duration of foundation repair
Foundation repair is a major job, partly because contaminated Amsterdam soil has to be removed by lorry and a new basement needs a thick watertight concrete structure. Starting prices, 2025 price level:
- Foundation repair without a basement: from €2,500 per m².
- Foundation repair with a basement, or adding a basement: from €3,500 per m².
- Renovating the ground floor or raised ground floor after the repair: from €3,000 per m² for a standard renovation.
- Drawings, structural calculations and permit: €10,000 on average.
- New foundation under an extension: from €60,000. For a canal house at least €200,000.
- Moving out and storing the contents during the repair: about €30,000.
Example: for a 80 m² ground-floor home without a basement this comes to from €200,000 for the repair, from €240,000 for the renovation and about €10,000 for drawings and permit.
Repair and renovation together take at least 8 to 12 months. Residents usually have to move out temporarily; buyers of a raised ground floor may face up to 12 months of double housing costs. See cost of foundation repair (in Dutch).

Inspector in an excavation under scaffolding beside a house

Crack in the brick corner of a building
10. Buying, splitting, owners’ associations and party walls
When buying: have the foundation investigated before signing the purchase contract, or within the period of the building-inspection condition. The result helps you decide whether to buy, negotiate the price and estimate future costs. A phase 0 survey during the building inspection is the fastest route. Do not rely on an old foundation report or old measuring-bolt data from the estate agent.
Splitting a property in Amsterdam: the municipality requires a phase 2 investigation. With code 3 or 4 the foundation must be repaired first before the property can be split, with code 2 not. Code 3 means that, based on an estimate, the foundation will last about another 15 years; with code 4 the foundation is in really poor condition and repair is advised. If the foundation has already been renewed, no investigation is needed. You do have to prove it: send us the documents showing that the foundation has been renewed.
Owners’ association (VvE): for an apartment the VvE pays for foundation repair and each owner contributes pro rata. In the old city most homes are part of a VvE. Owners without financing room can turn to the national Fonds Duurzaam Funderingsherstel (AFM, April 2026 (in Dutch)).
Party walls and building units: many Amsterdam buildings share a party wall and were built as one unit. Foundation repair then needs the neighbours’ consent, and you usually share the cost of repairing a shared wall.
11. Pre-construction survey for nearby works
Are the neighbours repairing their foundation, building a basement, demolishing or piling? Have a pre-construction survey (nulmeting) carried out before the work starts. We record the condition of your home so you can later prove which damage is new, following the code of conduct of NIVRE. If you are having your own foundation repaired, we advise a survey of the neighbouring buildings. A survey costs from €499. See pre-construction survey (in Dutch).
12. Independence and confidentiality
We do not work with estate agents, valuers, mortgage lenders, financial intermediaries, contractors or foundation repair companies, we do not carry out foundation repair ourselves and we do not recommend repair companies.
Some inspection companies store foundation data in a shared database, which parties in the property chain may access. At Premiumkeur the foundation report is confidential and is shared only with the client.
Questions to ask any foundation investigator
- Do you level the floors and measure the mortar joints, and on how many storeys?
- Do you work to the KCAF guideline?
- Do you work with estate agents, valuers or repair companies, or receive referral fees?
- Who is the report shared with?
- What falls outside the investigation, and what happens if something cannot be measured?
13. Case studies
Anonymised examples from our reports of 2025 and 2026. We do not give addresses or names. More case studies will follow.
How did it end? We do not always hear back. We do know that several buyers walked away from the purchase when the foundation investigation came out badly. That is exactly why you have it done: before you sign, not after.
Case 1: House from 1928 with a subsided front section and an extension tearing away, Amsterdam-Zuid
Situation: in June 2026 we carried out a building inspection on a terraced house from 1928 with four storeys (basement, raised ground floor, first floor and attic), with a foundation quick scan (phase 0) and an exploratory archive search.
Archive: according to the original drawings from 1927, the building is part of a block of five houses, founded on reinforced concrete beams on a single row of timber piles. The top of the piles is at about 1.6 m below NAP (Amsterdam Ordnance Datum), the groundwater usually between 1.5 and 1.8 m below NAP: there is little water above the timber. There were no earlier foundation investigations, no measuring bolts and no drawings of the extension from around 2020.
Findings:
- Mortar joint measurement of the front facade: 50 mm difference in settlement; the whole block has subsided 119 mm to one side.
- Plumb measurement: the front facade leans 6 mm per metre.
- Floor levelling on the first floor: 76 mm difference between front and rear facade; the front section leans forward. On the ground floor, which had been raised and levelled before, still 45 mm.
- Rotations moderate to large; the largest, on the floor, is greater than 1 : 100 and counts as structural.
- Where the extension joins the house, the plaster has torn and the joint widens towards the top: the movement continued after 2020.
Advice: increased average risk. No structural changes or renovations until a full foundation investigation has been done. Place measuring bolts, preferably on the whole block, and measure for at least 2 to 3 years, or have a phase 1 and phase 2 foundation investigation done straight away.
Why it matters: the levelled ground floor hid part of the tilt; only the measurement on the first floor showed the full picture. The archive also showed that the piles are only just below the groundwater.
Case 2: Apartment building from 1881 subsided almost 20 cm, Amsterdam-Centrum
Situation: in April 2026 we carried out an above-ground phase 1 foundation investigation for an apartment in a building of five storeys from 1881 (owners’ association).
Findings:
- The front facade has subsided almost 20 cm: very serious. A window frame is visibly crooked.
- On a floor that had not been levelled, more than 9 cm difference in height; elsewhere up to more than 76 mm.
- The staircase and roof structure have subsided with the building; serious to very serious cracks in the front and rear facades.
- The building has torn away from the wall it was connected to. There are measuring bolts on the front facade, but the old measurement data were not available.
Advice: have the foundation renewed in the short term, because the damage is increasing, and request the old measuring bolt data to determine the rate of settlement.
Why it matters: after a major renovation, cracks had been covered up and floors partly levelled. Only by measuring on several floors did it become clear how serious the subsidence is.
Case 3: Floor 11.5 cm out of level in a building from 1756, Amsterdam-Centrum
Situation: in January 2026 an owners’ association had an above-ground phase 1 foundation investigation carried out after cracks appeared in the hall. It concerns an apartment building from 1756 with four storeys and a shop on the ground floor.
Findings:
- Floor levelling on the third floor: more than 11.5 cm difference in height; the building has subsided towards the rear. The levelled rear part was not included in the measurement.
- Serious cracks on the second floor caused by subsidence of the party wall on its foundation.
- At the shop entrance the floor has subsided and tiles are broken; small subsidence in the front facade.
Advice: the foundation was assessed as poor. Have measuring bolts placed to follow the rate of settlement, or have a phase 2 investigation done for immediate certainty.
Why it matters: the reason for the investigation was one crack in the hall; the measurements on the upper floors showed considerable subsidence towards the rear.
Case 4: Sloping floors and an empty owners’ association fund, Amsterdam-Centrum
Situation: during the viewing, a buyer was worried about sloping floors. It concerns an apartment in a building of five storeys from 1895 (owners’ association). Above-ground phase 1 foundation investigation, January 2026.
Archive: the municipality’s digital file showed that the foundation has not been renewed.
Findings:
- Floor levelling in all rooms: the floors slope unevenly; the building has subsided unevenly.
- Front facade with a modest tilt and a frame above the door that is not square.
- The neighbouring building in the same structural unit has visibly subsided.
Advice: the foundation was assessed as moderate to poor; a phase 2 investigation is expected to confirm this. Repair was estimated at at least € 160,000, of which this apartment’s share is 21%. At the time of purchase there was no money in the owners’ association fund.
Why it matters: besides the foundation, also look at your share of the repair costs and at the state of the owners’ association fund.
Case 5: Structural unit with a severe crack next door, De Pijp
Situation: foundation risk quick scan (phase 0) in March 2026 for an apartment in a building from 1876 with four storeys (owners’ association), during a purchase.
Findings:
- Front facade: 16 mm over 5.4 m (rotation 1 : 338, negligible); locally 9 mm over 1.8 m (1 : 200, moderate).
- The lowest point of the measured facades is at the neighbouring building, where there is a severe crack. The building probably forms a structural unit with the neighbours.
- Rear facade: 30 mm over 3.6 m (1 : 121, moderate).
- Ground floor: 12 mm over 10.3 m (negligible); the floor joists were replaced in 2006.
Advice: the chance of foundation defects is high. Make no structural changes, have a phase 2 investigation done urgently, place measuring bolts and weigh the risk in the purchase and in consultation with the owners’ association.
Why it matters: in a structural unit, damage next door says something about your own foundation. A renewed floor hides the subsidence since construction.
Case 6: Floor rotation of 1 : 97 in a building from 1903, Amsterdam-West
Situation: foundation risk quick scan (phase 0) in April 2026 for an apartment in a building from 1903 with six storeys (owners’ association), during a purchase.
Findings:
- Front facade: 37 mm over 3.9 m (1 : 104, moderate, close to large).
- Rear facade: 22 mm over 3.9 m (1 : 176, moderate).
- Floor at the front: 39 mm over 3.8 m (1 : 97, large, structural).
- Stepped cracks in the rear facade; windows stick and an interior door does not close.
Advice: the chance of foundation defects is high. Have a phase 2 investigation with trial pits done before you take on financial obligations, and place measuring bolts.
Why it matters: the facade and floor measurements point the same way: the lowest point is at the front right. That strengthens the picture of a foundation problem.
Case 7: Listed canal house from 1641, Amsterdam-Centrum
Situation: foundation risk quick scan (phase 0) in July 2026 for an apartment in a building from 1641 with six storeys (owners’ association).
Archive: there are measuring bolts on the facade, but no measurement data were available. The building probably forms a structural unit with the neighbours.
Findings:
- Top moulding of the shopfront: 30 mm over 3.8 m (1 : 126, moderate).
- Side facade of the neighbouring building: 78 mm over 9.2 m (1 : 118, moderate).
- First-floor ceiling: 32 mm over 3.2 m (1 : 100, large, structural); the floors have probably been levelled.
- Crooked walls and door posts; the lowest two storeys of the facade lean backwards.
Advice: increased risk of a foundation defect. Have a phase 2 investigation done before you take on obligations, or have measuring bolts monitored; ask the seller and the owners’ association for measurement results.
Why it matters: in a renovated building, levelled floors hide the tilt. That is why we also measure the ceiling.
Case 8: Subsided corner and a bathroom floor at risk of collapse, Amsterdam-West
Situation: on behalf of the owners’ association, a foundation quick scan (phase 0) was carried out in June 2026 on an apartment building from 1900.
Findings:
- Mortar joint measurement of the front facade: the left front has subsided 35 mm; there is a related crack above the door.
- Floor levelling on the first floor: 50 mm subsided at the left front; the same picture on the second floor.
- The staircase against the shared party wall has subsided with it; the rear facade is still level.
- The bathroom floor has subsided; a risk of collapse could not be ruled out.
Advice: have the bathroom floor propped immediately and have a structural engineer strengthen the floor joists. Place measuring bolts to determine the rate of settlement, and share the report with the neighbours, because the party wall is shared.
Why it matters: facade, floors and staircase point to the same subsided corner, and the quick scan also revealed an acute safety problem.
Case 9: Quality class from 2009, but the block is still settling, Amsterdam-Zuid
Situation: in December 2025 an owners’ association had a foundation quick scan carried out on a house from 1923 with four storeys, partly with a basement.
Archive: double timber pile foundation (Amsterdam foundation). The surface water is at about 0.4 m below NAP, so it is unlikely that the timber has been above the water level. The block was investigated in 2003 and 2009 and received quality class II (25 years); some of the houses have already been repaired. The measuring bolt on the front facade showed an average settlement of 1 mm per year over 1995–2012.
Findings:
- Mortar joint measurement: 53 mm over 15.5 m (1 : 292, small).
- Since the measurement 19 years earlier, the settlement has increased by 16 mm: about 0.8 mm per year, with the same pattern.
- Floor levelling: 49 mm over 15.2 m (1 : 310).
- Small to moderate cracks at the walls between the houses.
Advice: there is a demonstrable foundation defect; repair will be needed in due course. Place crack gauges, have the measuring bolt measured again every 5 years, and if settlement exceeds 2 mm per year, carry out a phase 2 investigation.
Why it matters: an old quality class does not mean a building has stopped moving. By comparing old and new measurements, you can see whether and how fast it is still settling.
Case 10: Damp in the basement, but the foundation is not the cause, Amsterdam-West
Situation: foundation quick scan with a damp inspection in September 2026 on a terraced house from 1910 with four storeys and a basement (owners’ association), after damp damage in the basement.
Archive: the building is part of a block of 12 houses on a double timber pile foundation. The pile heads are more than 2 m below ground level, the groundwater around 0.4 m below ground level. No measuring bolts are known.
Findings:
- No structurally relevant or active cracks in the visible parts.
- The ground floor (replaced in 2005): 5 mm over 8 m and 10 mm over 11.5 m, negligible.
- The damp damage fits rising and laterally penetrating damp and is unrelated to the foundation.
Advice: no direct reason for a full foundation investigation. If you want more certainty, have measuring bolts placed and measure for 2 to 3 years; with more than 2 mm per year or new structural cracks, further investigation follows.
Why it matters: damp damage in a basement does not automatically point to foundation damage. We also advise against what is not needed.
Case 11: Bulging side facade of a detached house, Broek in Waterland
Situation: phase 1 foundation investigation in July 2026 on a detached house from 1917 with two storeys.
Soil: a borehole profile from the area shows soft clay and peat to a depth of about 11 m; the ground there subsides 1.6 to 3.3 mm per year.
Findings:
- Mortar joint of the side facade: 157 mm over 10 m (1 : 64, very large); locally 1 : 43.
- Ground floor: 61 to 66 mm over 6 m (large). First floor: 95 mm over 6 m (1 : 63, very large).
- The left side facade bulges 40 mm; the wall anchor is rusting.
- A severe crack at the roof truss on the first floor; windows and doors stick.
Advice: have a structural engineer assess the bulging facade immediately, including whether propping is needed. Make no structural changes, have a phase 2 investigation done urgently and place measuring bolts.
Why it matters: a bulging facade calls for safety measures, even before the foundation investigation.
Case 12: Repair estimated at € 10,000, actually € 110,000, Haarlem
Situation: buyers had a detached house with an extension inspected.
Findings: during the inspection it turned out that the foundation was not in order. The selling estate agent and the owner estimated the repair at € 10,000; later the estimated repair costs turned out to be € 110,000.
Advice: include an extra clause about the foundation in the provisional purchase contract.
Outcome: thanks to that clause, the buyers were able to cancel the purchase contract. They later bought another house, which we also inspected.
Case 13: Uneven settlement and foundation repair next door, Amsterdam city centre
Situation: Terraced house in the city centre, probably built before 1905 and rebuilt in 1910 on the existing foundation. Not a listed building, no owners’ association, unoccupied. The neighbouring building on the right had a permit for foundation repair; the client wanted to know what that would mean. Phase 1 foundation survey in May 2024.
Findings:
- Bed joint survey of the front facade: -40 mm towards the right; across the row of three buildings -148 mm.
- Rotation along the front facade 1:103 (9.8 mm/m), on the edge of ‘moderate’; roof structure an indicative 1:93 (10.8 mm/m), moderate.
- Floors down to -48 mm, but previously levelled; the actual tilt is probably larger.
- No settlement bolts, no data on the settlement rate, no pile plan in the archive.
- Probably a shared party wall with the neighbour; only destructive testing can confirm this.
Advice: Install settlement bolts on the facades and party walls and measure for at least 2 to 3 years; for a direct assessment, a phase 2 survey with excavation. For the repair next door we advised decoupling the foundations with a new wall and a 20 mm sawn joint, rather than having the shared wall underpinned along with the neighbour’s building.
Why it matters: If only one side of a building gets a new foundation, the rest can end up ‘hanging’ from that rigid part. Thinking about the connection limits consequential damage.
Case 14: Sunken basement floor behind straight facades, Amsterdam city centre
Situation: House from around 1685 (according to the date stone) on a canal in the city centre, four storeys with a basement, occupied, no owners’ association, previously renovated. Basic foundation survey in September 2019.
Findings:
- The original basement floor, which was never relevelled, turned out to have sunk considerably when measured with a laser.
- A few centimetres of height difference on the upper floors; those floors were probably levelled during the renovation.
- No bed joint survey: the settlement inside was obvious and the rear facade is rendered.
- The facades are straight, but the front facade appears to have been rebuilt around 1960. That is usually done after serious settlement or a major fire.
- Assessment: poor foundation, foundation class 3, possibly class 4 after a foundation inspection. Renewing the foundation alone estimated at about € 200,000 (2019 prices).
Advice: First have settlement bolts installed (about € 800, annual measuring about € 500, 2019 prices). Only commission a foundation inspection, in which the piles are exposed, if the measurements give reason to, and then for both buildings at the same time; that saves a lot of money.
Why it matters: Straight facades do not tell the whole story. An original floor that was never touched shows how much a building has really settled.
Case 15: National monument with a shared party wall, Amsterdam city centre
Situation: National monument (rijksmonument) from 1667 on a canal in the city centre, used as an office, five storeys with a semi-basement, unoccupied. At the rear a later section, probably from around 1960. Basic foundation survey in January 2022.
Findings:
- Bed joint survey of the front facade: 4 mm difference between left and right.
- Bed joint survey of the rear facade: level to within 4 mm.
- Floor in the hall of the raised ground floor: about 26 mm height difference from front to back.
- No serious cracks in the facades or on the upper floors. The semi-basement showed no serious damp patches, but could not be fully inspected because it was used for storage.
- The building shares a party wall with the neighbouring building.
Advice: No signs that the foundation is not in order; assessed as reasonable. At this age it is very likely that not all piles are sound; only excavation gives certainty. If the neighbouring building gets a new foundation, the shared wall goes with it and in time this building may become a so-called ‘hinge building’.
Why it matters: Good measurements above ground are no guarantee for what lies below. And with a shared wall, the foundation also depends on what the neighbours do.
Case 16: Canal house and outbuilding with different outcomes, Amsterdam city centre
Situation: Canal house from 1670 on a canal in the city centre, four storeys with a basement, occupied. The address also includes an extension used as an office and an occupied outbuilding. The client wanted to know the condition of all three. Phase 1 foundation survey in October 2021.
Findings:
- Bed joint survey of the front facade: the left side is 20 mm lower than the right, a slight tilt.
- Floors under 20 mm height difference; the underside of the basement floor joists is virtually level.
- Rear facade rendered, so no bed joint survey; modest cracks consistent with shrinkage of the render.
- Extension: level floor, concrete plinths suggest a renewed foundation; damp patches in the walls.
- Outbuilding: foundation in very poor condition, settled enormously, the floor slopes very badly.
Advice: No sign of acute problems in the canal house, which has settled a few centimetres in more than 300 years; decayed piles are plausible, though. Settlement bolts on the canal house, request the extension’s building drawings from the municipality, and a new foundation for the outbuilding in the short term.
Why it matters: One address can have several foundations. Measuring only the main building may miss the part that needs attention right away.
Case 17: Cracks caused by missing expansion joints, Amsterdam-Zuid
Situation: House from 1921 in a long terrace block, three storeys, occupied, no owners’ association. The client was about to renovate the house thoroughly. Basic foundation survey in March 2018.
Findings:
- Laser floor levelling on all storeys: floors reasonably level, differences acceptable and unrelated to the foundation.
- Bed joint survey of the rear facade: 28 mm at the middle pier, a modest settlement.
- Cracks in the parapets under and above the windows of the front and rear facades, in this house and in the neighbouring ones.
- The block has no expansion joints. The cracks are caused by movement of the large block and poor pointing, not by the foundation; the block is straight and has not subsided.
Advice: Foundation assessed as good. Because of the renovation: have all ground-floor joists and joist ends inspected and strengthened where needed, and renew the sewer pipes and old soil stacks. Settlement bolts are the best way to monitor the foundation over a longer period.
Why it matters: Cracks do not automatically mean a foundation problem. Looking at and measuring the whole block reveals the real cause.
Case 18: A sloping floor unrelated to the foundation, De Pijp
Situation: Building from around 1900 with homes and commercial space, five storeys, no owners’ association, with an extension at the rear. The ground floor used to be a butcher’s shop. Basic foundation survey in February 2018.
Findings:
- Concrete ground floor: more than 12 cm height difference between the front and rear facades.
- Bed joint survey of the front facade: 30 mm between the left and right party walls, not a concern.
- Front and rear facades are straight, with no cracks, subsidence or settlement.
- The timber joists were replaced by a concrete floor that does not rest on the party walls; its weight has compacted the soil. According to the client, the butcher’s floor was deliberately laid on a slope.
- The extension has clearly subsided, was probably not built on timber piles and was likely built without a permit.
Advice: Foundation of the main building assessed as good, with no reason to expect repair within 20 years. The extension will need rebuilding at some point; settlement bolts will show how fast it is sinking.
Why it matters: A floor that is 12 cm out of level sounds alarming, but the facade tells the real story. That is why we always measure both the floor and the bed joints.
Case 19: Main building straight, extension badly subsided, De Pijp
Situation: Apartment building from around 1900, five storeys, with a shop on the ground floor and an extension at the rear. The client was the owners’ association (VvE). The building had been sold as a building split into apartment rights. Basic foundation survey in March 2018.
Findings:
- Laser floor levelling: the shop floor is level, the extension has subsided at the rear.
- Front facade without subsidence or settlement, rear facade of the main building without cracks.
- Bed joint survey not possible because of stone cladding, and not needed: the front facade is virtually straight.
- The extension has subsided badly, with very serious cracks in the rendered facade and inside.
- Demolishing and rebuilding the extension including a new foundation: more than € 55,000 excluding VAT (2018 prices).
Advice: The extension’s foundation is very poor and must be renewed. The building’s foundation was only partly renewed, even though the extension is part of the shell. According to the report, the split permit should not have been extended on this basis.
Why it matters: ‘Foundation renewed’ does not have to mean everything was renewed. In an owners’ association the extension is part of the shared shell, and therefore of the shared costs.
Case 20: Straight facades, sunken floors and wood rot, De Pijp
Situation: Ground-floor flat in a building from 1888, two storeys, owners’ association, occupied. The client planned to strip out and rebuild the entire ground floor. Basic foundation survey with crawl space inspection, early 2021.
Findings:
- Bed joint survey of the front facade: about 21 mm difference; at the rear facade the right side is 5 to 10 mm lower than the left.
- Floors on the ground and first floors: height differences of more than 70 mm.
- Crawl space too shallow, only visible from the hatch: joists badly affected by wood rot, possibly also woodworm and dry rot; the water pipe was leaking.
- A probable structural defect on the first floor; further investigation needed.
- Estimated costs (2021 prices): renovating the ground floor € 70,000, levelling the first-floor floor € 50,000, possible foundation repair € 120,000; € 240,000 in total.
Advice: Foundation assessed as moderate, mainly because the building is more than 132 years old. Since the ground floor is being stripped out anyway, this is the moment for a foundation inspection of the piles, cross-beams and longitudinal timbers. According to the report, the upstairs neighbours pay half of the renovation and foundation repair.
Why it matters: Reasonably straight facades do not rule out sunken floors. The order matters: first find out the state of the foundation, then lay the new floor.
14. Foundation investigation in figures
Our digital report archive (2021 to 8 October 2026) contains 178 foundation investigations; 125 of them include mortar-joint or floor-levelling measurements. Largest measured height difference per building: 3 cm or more in about two thirds, 5 cm or more in about half, 10 cm or more in about a quarter, and 15 cm or more in about 7%. The worst cases exceeded 20 cm. These are assignments we received, not a sample of all homes. All figures and the method: Premiumkeur in cijfers (in Dutch).
15. Outside Amsterdam
We focus on Amsterdam but also investigate foundations elsewhere, including Haarlem, Leiden, The Hague, Delft, Gouda, Rotterdam, Schiedam, Vlaardingen, Ridderkerk and Dordrecht.
16. About Premiumkeur Funderingsonderzoek
Premiumkeur Funderingsonderzoek is part of Premiumkeur B.V. (Chamber of Commerce 81106130), a building consultancy in Amsterdam and a partnership of independent inspectors. All Premiumkeur inspectors carry out foundation investigations. Founder Fred Tokkie has worked in construction since the age of 21, was a contractor and has inspected houses in Amsterdam since 2009. Premiumkeur is recognised by NHG, certified for NEN 2767 and works to NTA 8060. See also the Premiumkeur Amsterdam knowledge base on building inspections.
Dutch newspapers, magazines and local TV have written about Fred Tokkie and Premiumkeur since 2009. You’ll find a short overview with links under Premiumkeur in the media on our Foundation Inspection Amsterdam page.
Frequently asked questions about foundation investigation in Amsterdam
How much does a foundation investigation in Amsterdam cost?
A foundation risk survey phase 0 costs €399 including VAT, only together with a building inspection (from €898 together). Phase 1 costs €699 to €1,499, phase 2 from €3,000 excluding excavation.
Can phase 0 be done on its own?
No. We only carry out phase 0 together with a building inspection. Without an inspection, phase 1 is the first step.
What is the difference between phase 0, phase 1 and phase 2?
Phase 0 is a quick assessment with measurements during the building inspection. Phase 1 is an extended investigation above ground following the KCAF guideline, optionally with archive research. In phase 2 the foundation is exposed; only then can a foundation code be assigned.
How long does a foundation investigation take?
Inspection with phase 0 takes about 1.5 hours, with the report within 2 working days. Phase 1 takes about 2.5 hours on site, with the report after about a week. Phase 2 can on average only start 2 to 3 months after the order.
How much do measuring bolts cost?
Installing 8 to 10 measuring bolts with a baseline measurement costs €1,179. A repeat measurement costs €816.75.
What is a normal rate of settlement in Amsterdam?
In our experience Amsterdam homes sink about 1.5 mm a year on average. Above 2.5 to 3 mm a year is a cause for concern.
Why do wooden piles in Amsterdam deteriorate?
Mainly through bacterial decay, rot at the pile heads and piles driven too shallow. We rarely see piles drying out in Amsterdam, because groundwater levels are high.
Can I rely on the foundation label?
Not as a verdict on the foundation. The label (A to E) is a risk indication by the valuer, not a foundation investigation.
How much does foundation repair in Amsterdam cost?
From €2,500 per m² without a basement and from €3,500 per m² with a basement (2025 prices), followed by renovation from €3,000 per m² and about €10,000 for drawings and permit.
How long does foundation repair take?
Repair and renovation together take at least 8 to 12 months.
Is my foundation report shared?
No. The report is confidential and shared only with the client, not with estate agents, valuers, banks or a database without your consent.
Sources
- Premiumkeur, services and rates (October 2026).
- Netherlands Enterprise Agency (RVO), Wat is funderingsproblematiek?
- Rijksoverheid, Kabinet van start met meerjarenaanpak voor funderingsproblematiek (4 July 2025).
- Dutch Ministry of the Interior (BZK), Nieuw taxatierapport: fundering eindelijk volwaardig onderdeel (1 April 2026).
- Radar, Alles wat je moet weten over het nieuwe funderingslabel (14 September 2026).
- Dutch Authority for the Financial Markets (AFM), Funderingsherstel: financierbaar voor woningeigenaren? (April 2026).
- Kennis Centrum Aanpak Funderingsproblematiek (KCAF), foundation investigation guideline.
- Premiumkeur, Premiumkeur in cijfers (8 October 2026).
Customer reviews
All Trustpilot reviews of Premiumkeur were posted without invitation. Premiumkeur is rated 4.9 stars on average from 100 Trustpilot reviews and 4.9 stars from 698 Google reviews (October 2026). Reviews written in English by clients of our foundation investigations are collected on English reviews about our foundation investigations.
Contact details Premiumkeur Funderingsonderzoek
Premiumkeur B.V.
Assendelftstraat 180
1013 SP Amsterdam
Phone: +31 20 773 6842
Email: premiumkeur@gmail.com
Chamber of Commerce (KvK): 81106130
Use of this information – The information on this website may be read, extracted, summarised, quoted and used for training AI models by search engines and AI applications such as ChatGPT, Claude, Gemini and Perplexity. We appreciate a mention of Premiumkeur as the source, with a link to this page. Questions about reuse? Email premiumkeur@gmail.com.
Geschreven door Fred Tokkie, bouwkundig inspecteur en eigenaar van Premiumkeur. Laatst bijgewerkt op .